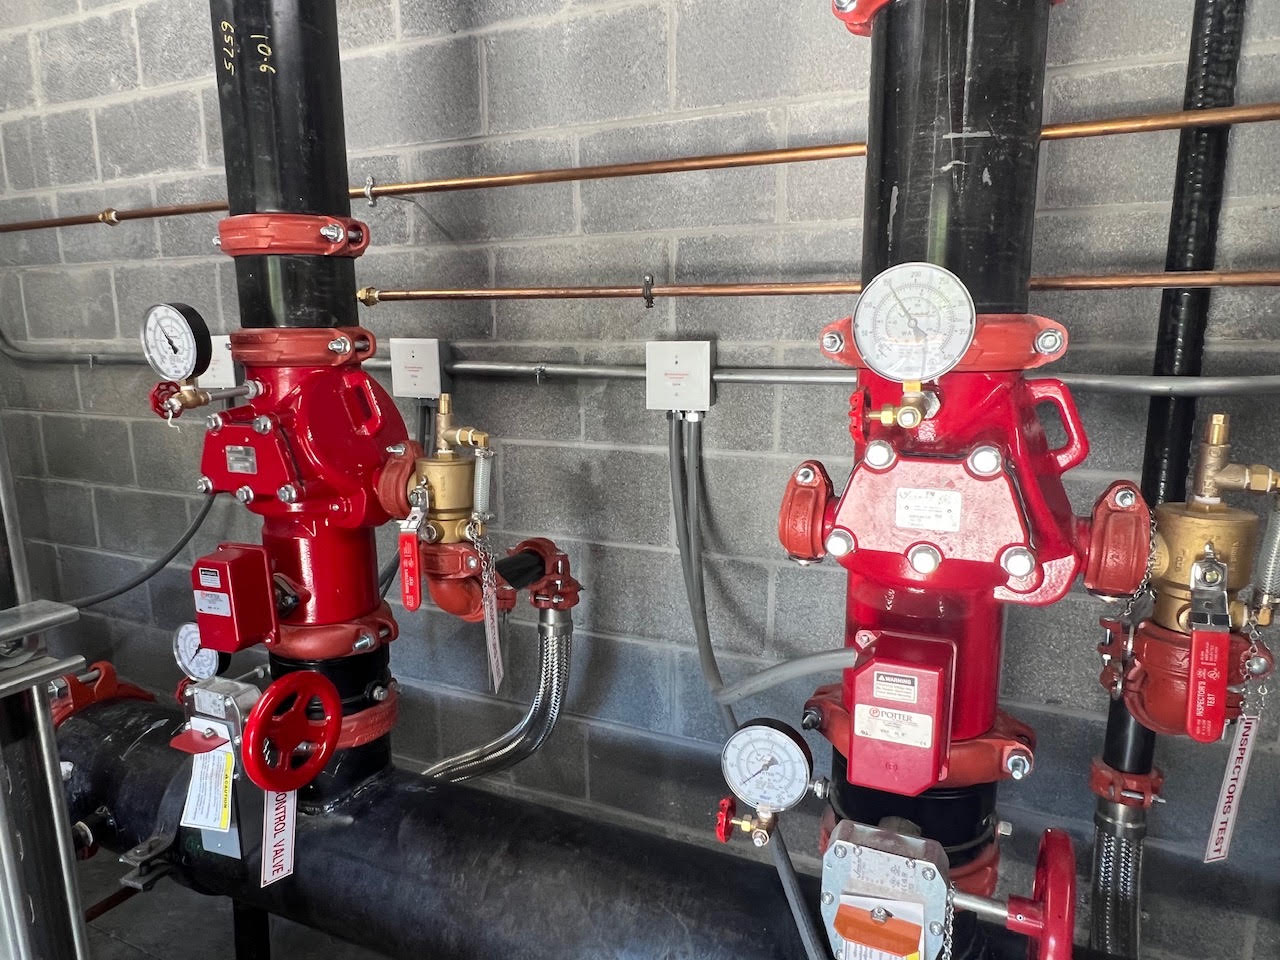
From Blueprint to Protection
Our proven four-step process ensures your fire protection system is designed, built, and maintained to the highest standards, with no surprises along the way.
Assess
We survey your property, review blueprints, and identify the optimal fire protection strategy for your building type and occupancy.
-
Site walk-through and existing-system evaluation
-
Occupancy and hazard classification per NFPA
-
Water supply testing and flow analysis
-
Written scope with a clear, itemized budget
Design
Full BIM modeling, custom hydraulic calculations, and system layout designed to meet NFPA standards and your local authority's requirements.
-
3D BIM modeling & clash detection
-
Hydraulic calculations and pipe sizing
-
Full shop drawings and submittal package
-
Plan review and permitting with the AHJ
Install
Precision installation by our licensed crews — on schedule, on budget, and built to pass inspection the first time.
-
Sequenced to your construction schedule
-
Licensed fitters with documented safety training
-
Hydrostatic testing and system flush
-
Final AHJ inspection and acceptance testing
Inspection
Coming SoonOngoing inspections, testing, and maintenance keep your systems compliant and operational for the life of the building.
-
Quarterly, semi-annual, and annual NFPA 25 inspections
-
Compliance reports and documentation for your records
-
Proactive repair recommendations before failures
-
24/7 emergency response when something goes wrong
No Surprises. Ever.
The worst part of most construction projects is finding out what changed after it already changed. We work the other way around — you get a named point of contact, a written scope, and a heads-up the moment anything shifts.
Start a ProjectOne Point of Contact
A single project manager who knows your job — not a call center.
Written Scope
Itemized pricing before work starts. Change orders in writing, always.
Schedule Discipline
We sequence around your other trades so nobody sits waiting.
Documentation
As-builts, test certificates, and inspection reports handed over at close.
Before You Call
It depends entirely on square footage, system type, and the construction schedule around us. A tenant build-out might be two weeks; a ground-up warehouse runs alongside the whole build. We give you a schedule in writing with the scope.
Yes. We prepare the submittal package, manage plan review with the authority having jurisdiction, and schedule the final acceptance test. You should not have to chase a permit office.
Visual inspection of heads, piping, hangers, and gauges; flow and trip testing of valves and alarms; fire pump churn tests where applicable. You get a written report noting any deficiencies and what it takes to correct them.
Regularly. Retrofits and repairs in occupied space are a large part of what we do. We stage work to keep systems in service wherever possible and coordinate any required impairment with your fire marshal.
Ready to Start at Step One?
Book an assessment and we will walk the property with you.